Guides
Every guide is under a minute, shows the real product, and ends with the layout done.
For event planners
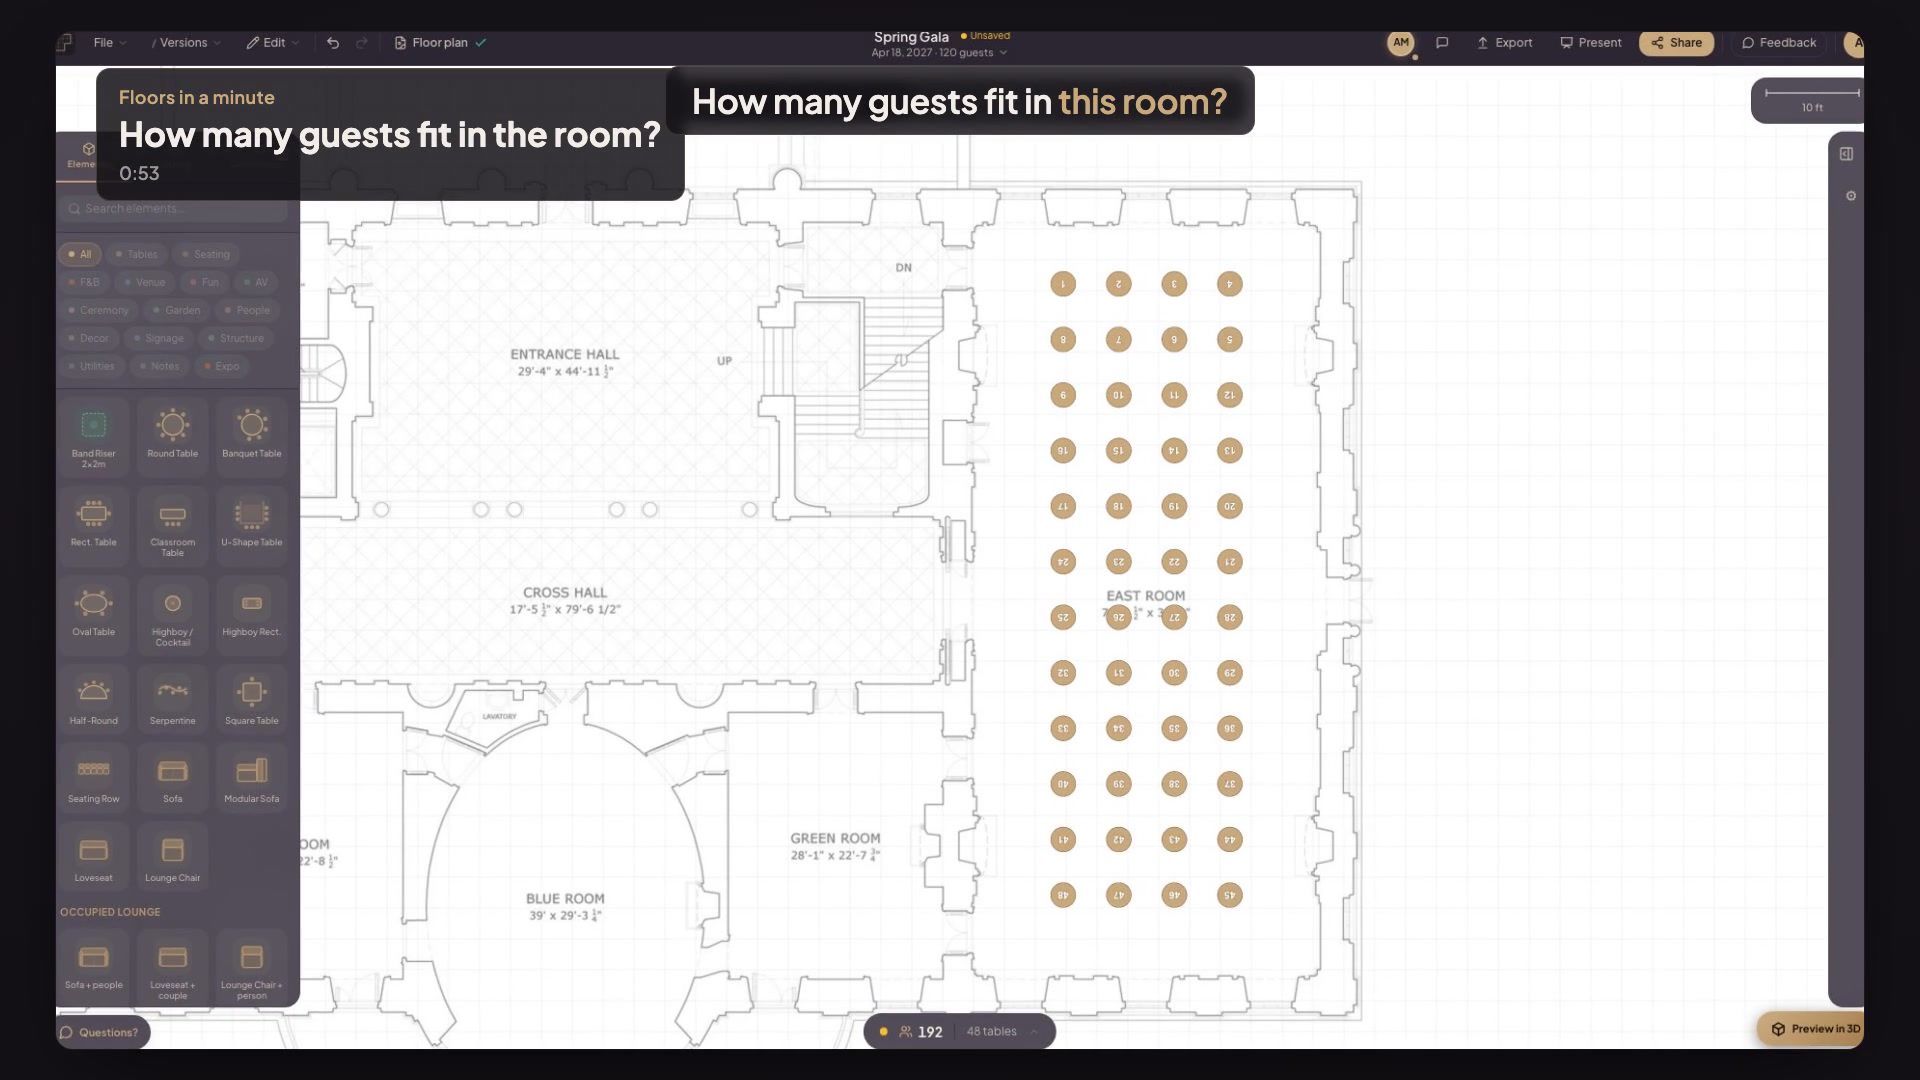
How many guests fit in the room?
Ask Smart Layout for more guests than the room can hold and it shows the real limit — for a ceremony in rows, or a standing reception at highboys.
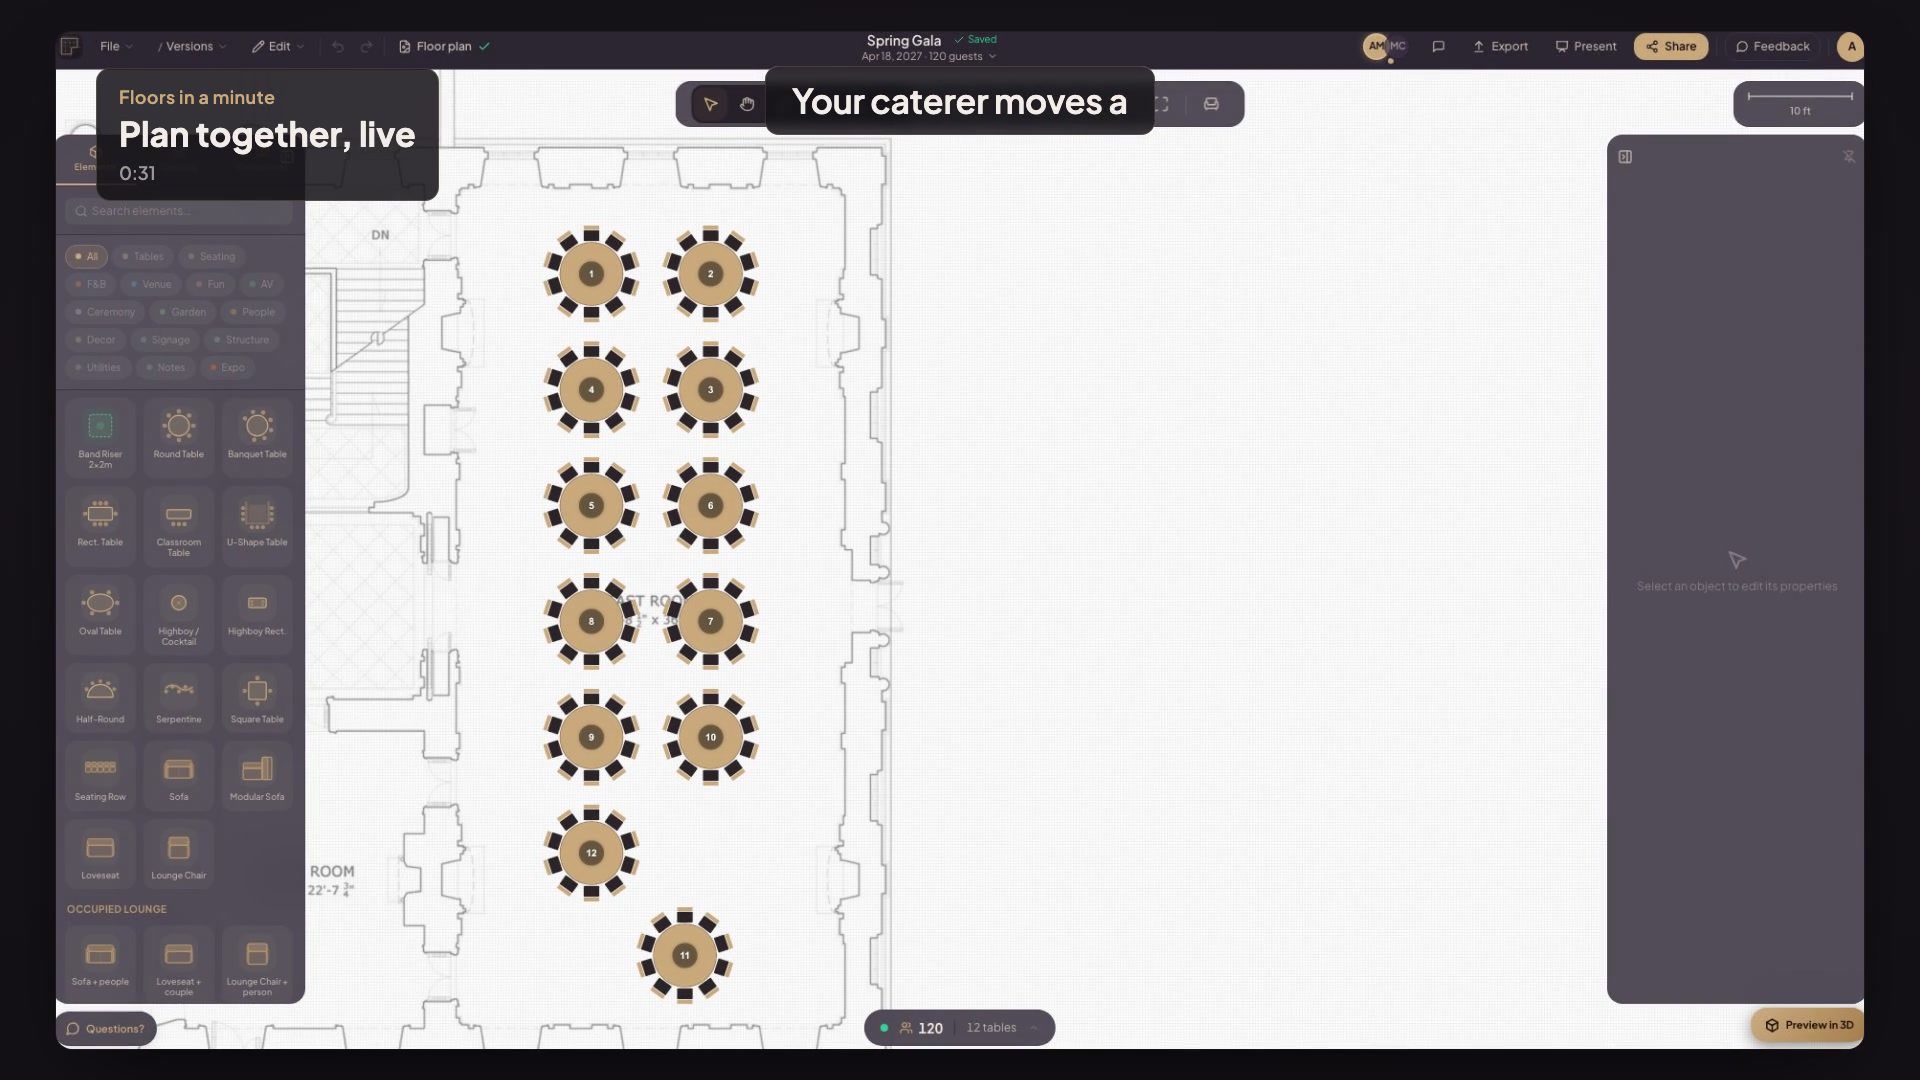
Plan together, live
Share the plan with Edit access and your caterer, AV crew or client work on it with you — you see who's in and watch every change land live.
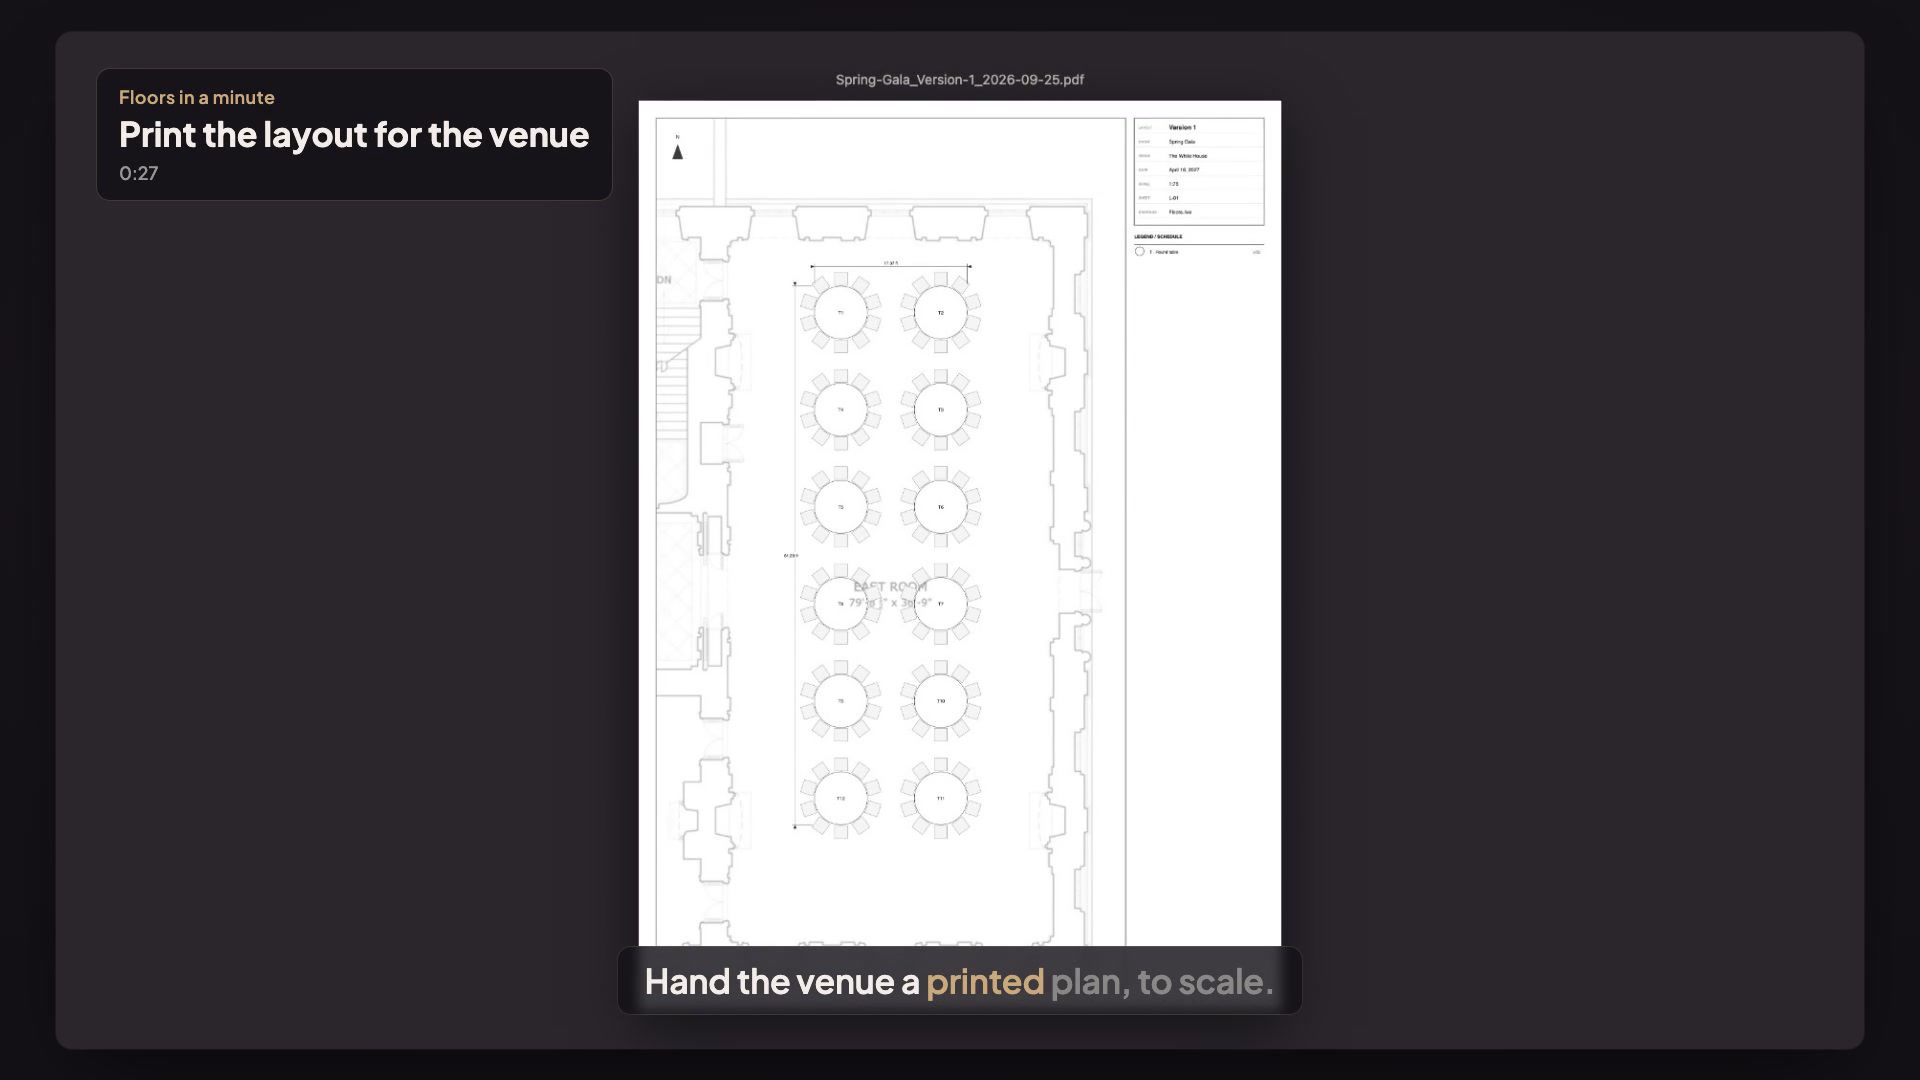
Print the layout for the venue
Export a to-scale PDF with the venue plan underneath, a legend, a title block and the overall layout size — ready for the venue's crew.
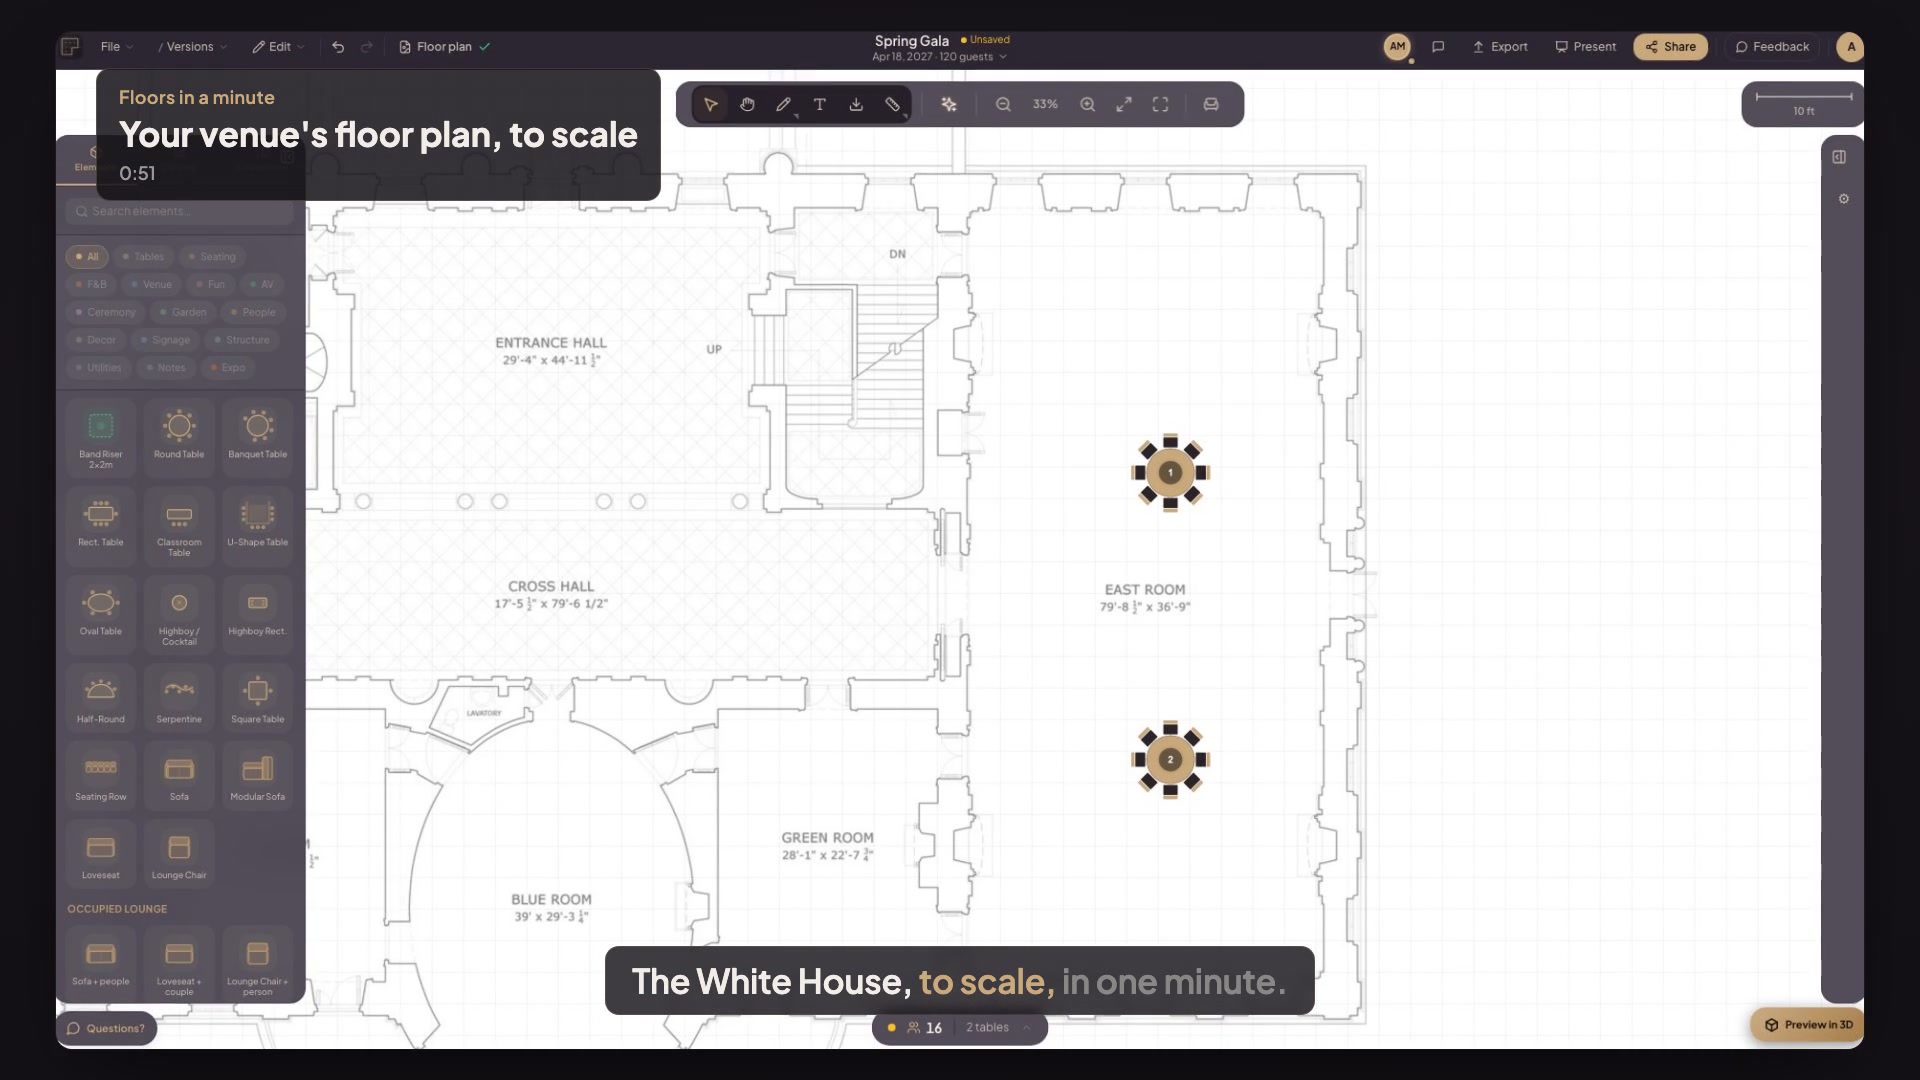
Your venue's floor plan, to scale
Create the event, upload the venue's floor plan, set the scale from one known wall, check it on another, and start placing tables at true size.
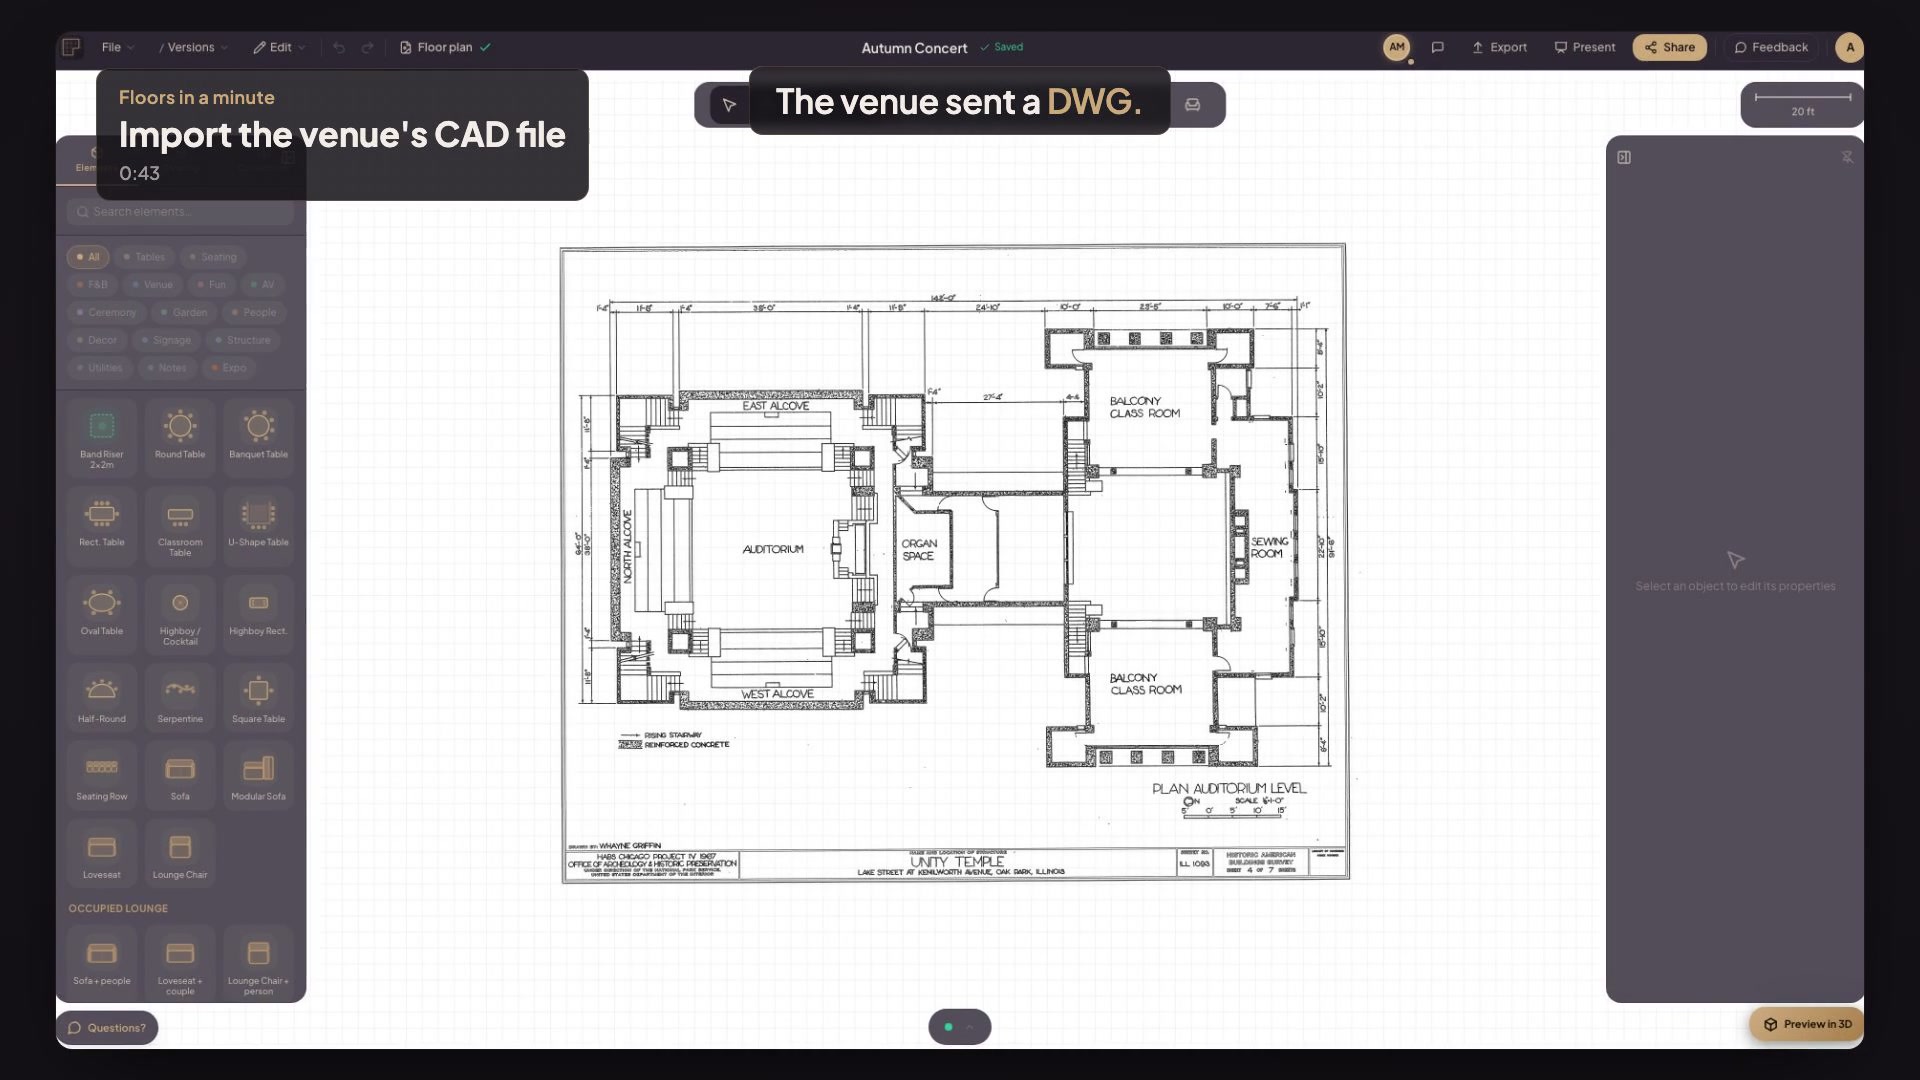
Import the venue's CAD file
Venue sent a DWG and no AutoCAD? Upload it — Floors reads the drawing's units, so the plan lands at true scale. Check one dimension and start planning.
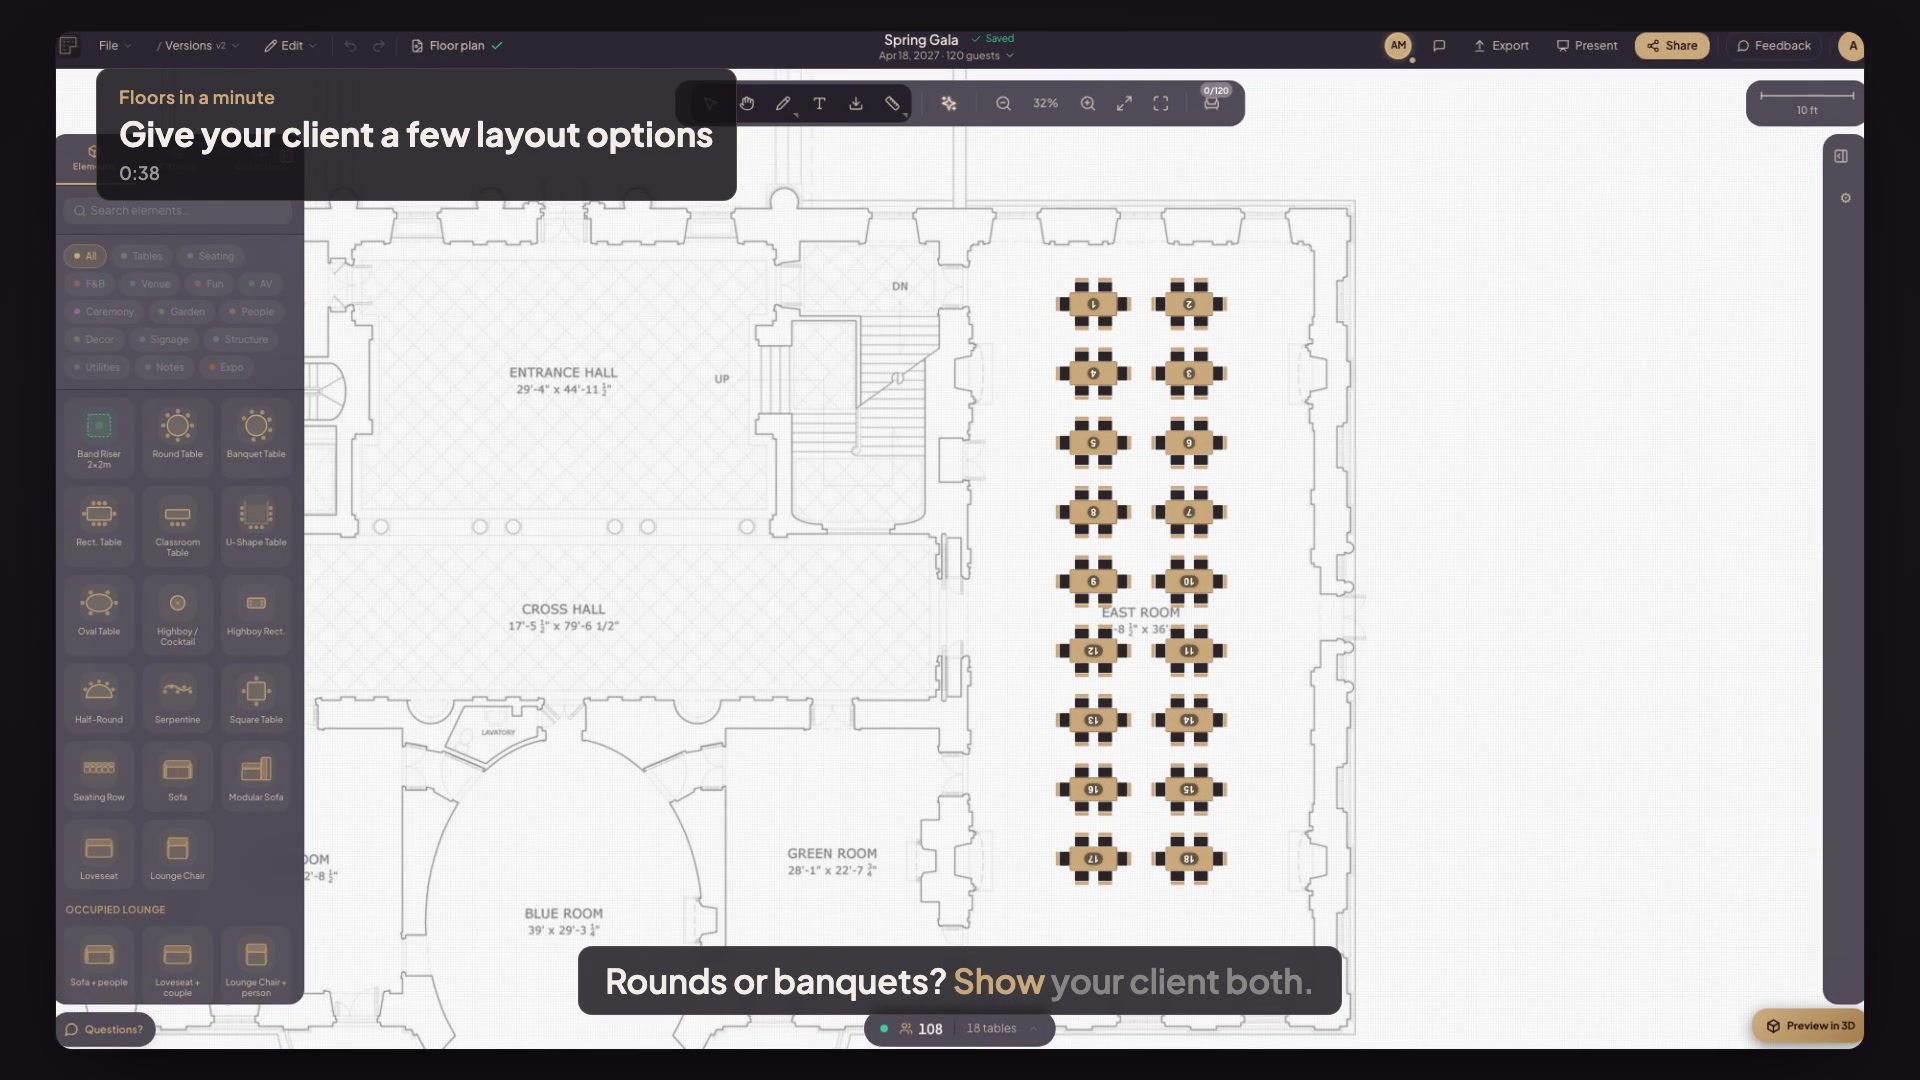
Give your client a few layout options
Duplicate the layout as a new version, switch Version 2 to long banquet tables with Smart Layout, and flip between the options.
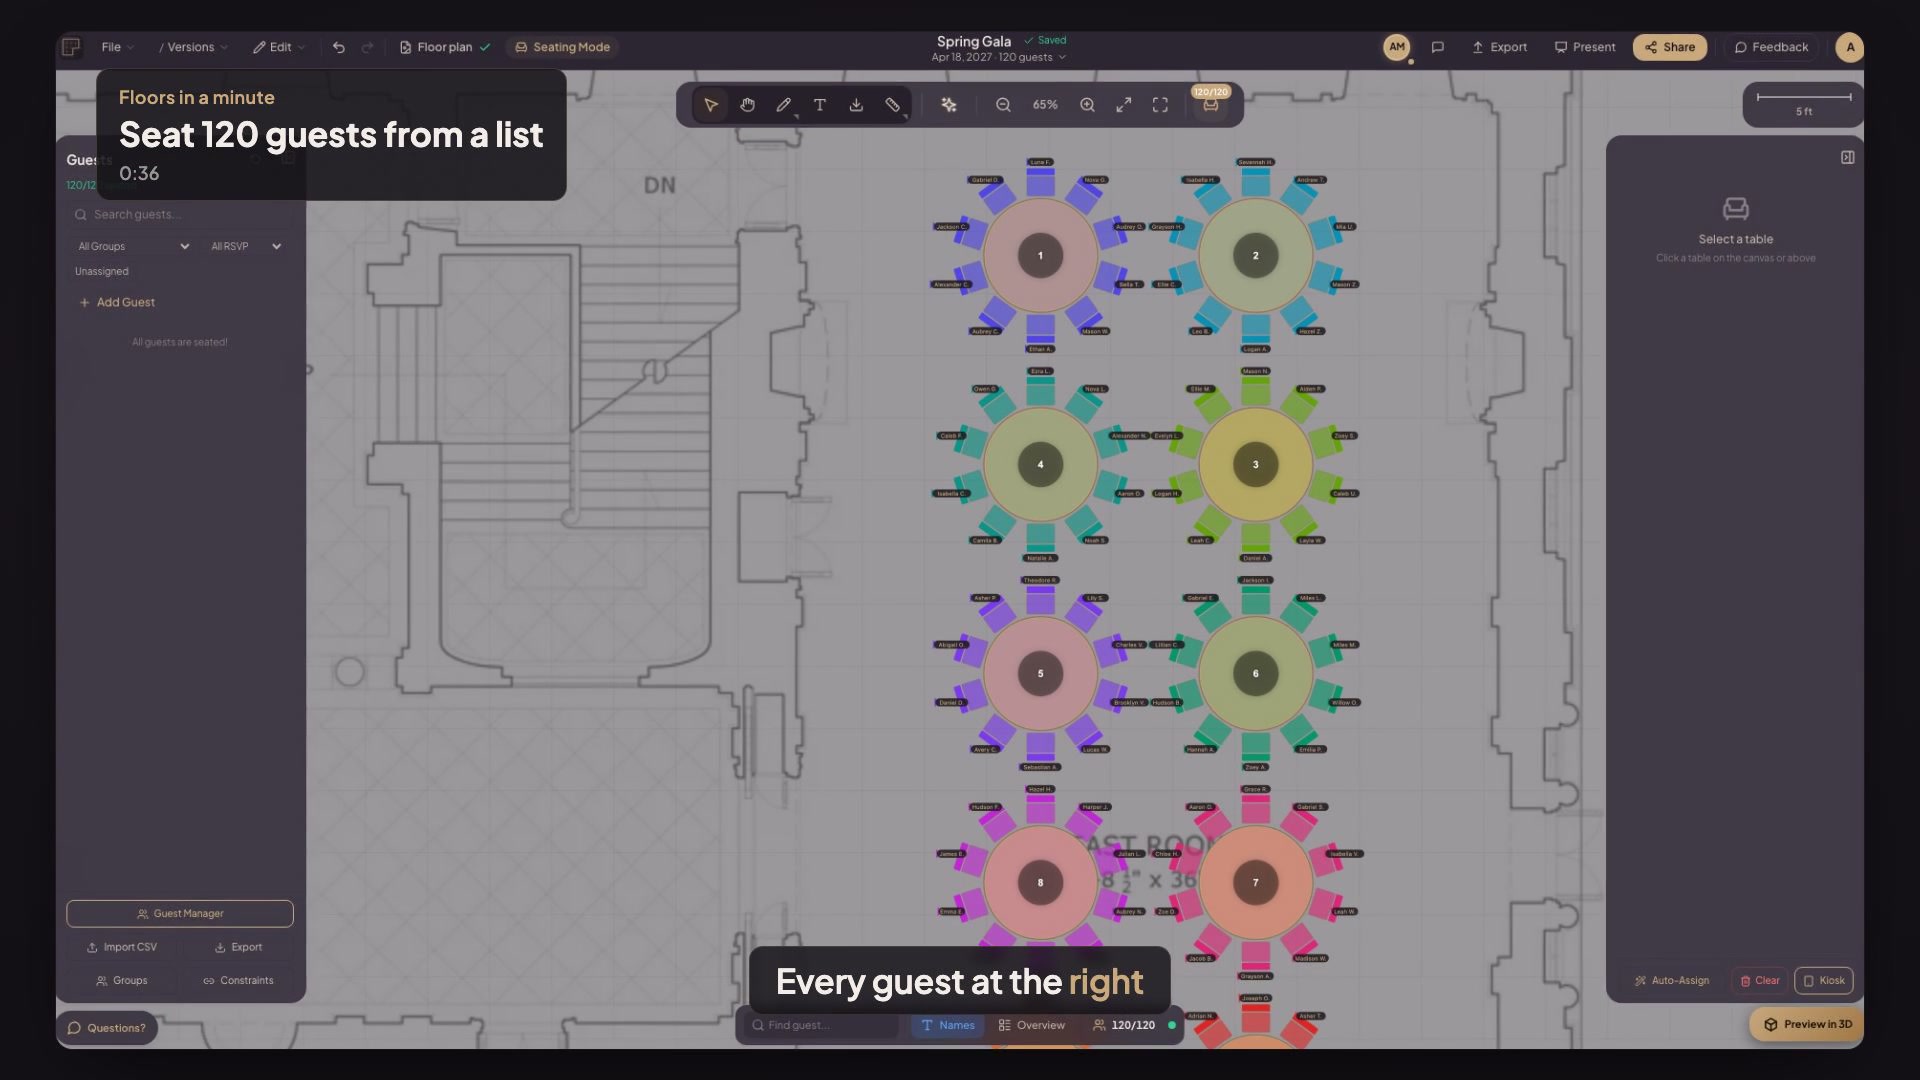
Seat 120 guests from a list
Import your guest list from a CSV file, let Auto-Assign seat everyone with their group, and see every guest's name at the right table on your floor plan.
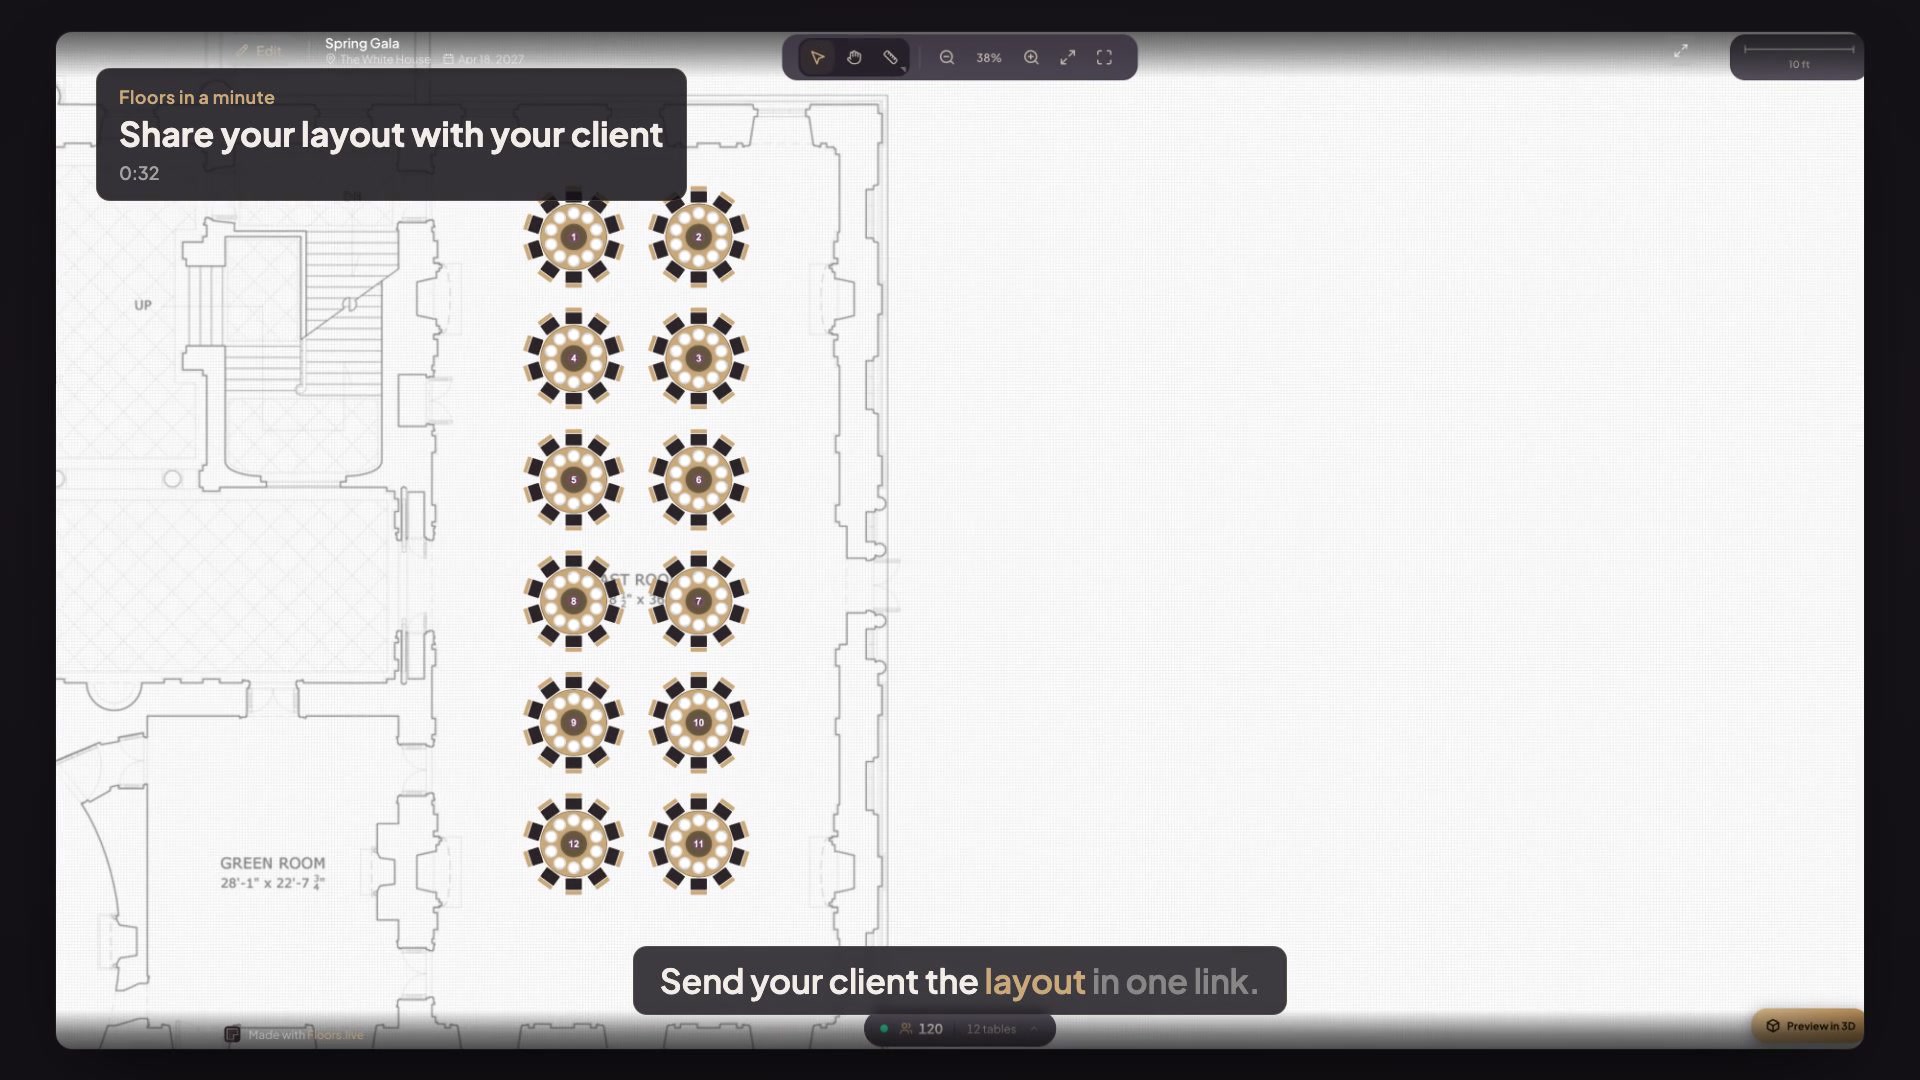
Share your layout with your client
Turn on a view-only link, copy it and send it; your client opens it on any device, no account. In person, press Present.
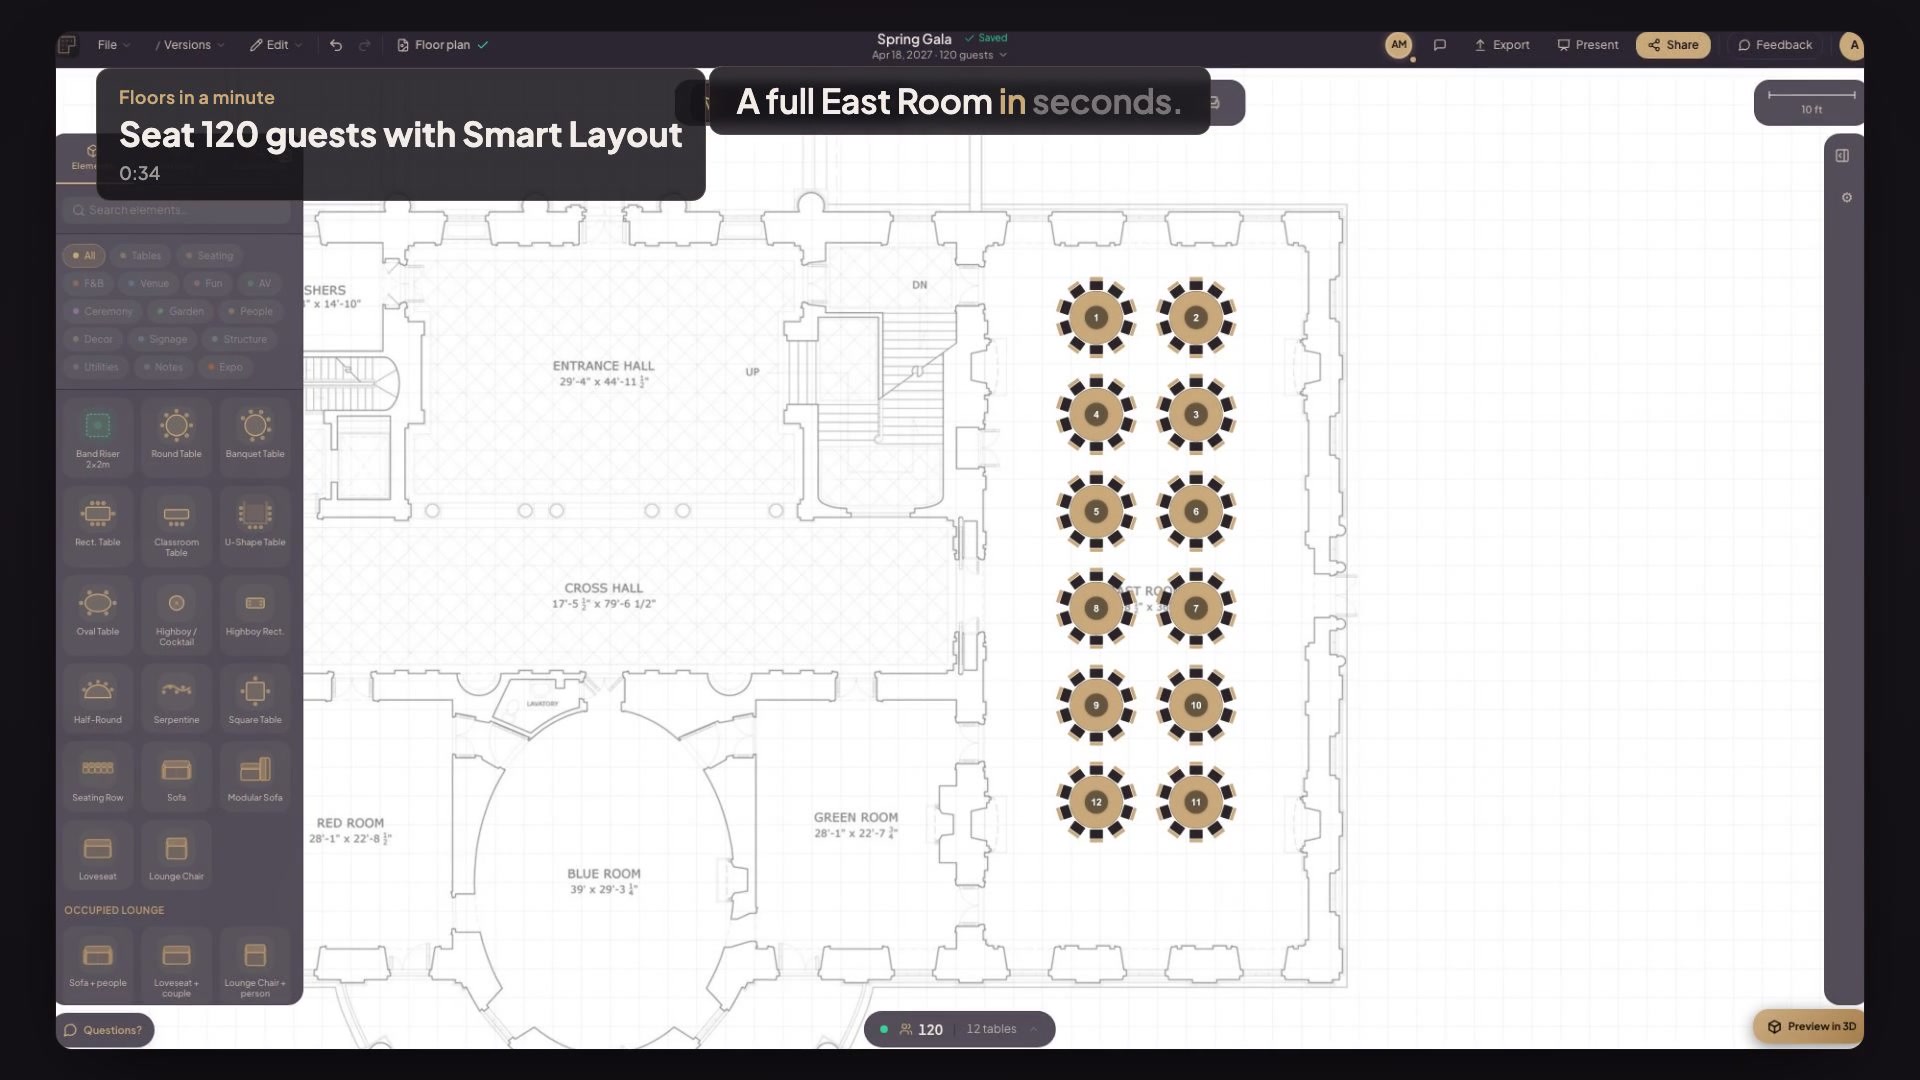
Seat 120 guests with Smart Layout
Mark an area on your scaled venue plan and let Smart Layout fill it with tables for your guest count — then apply it in one click.
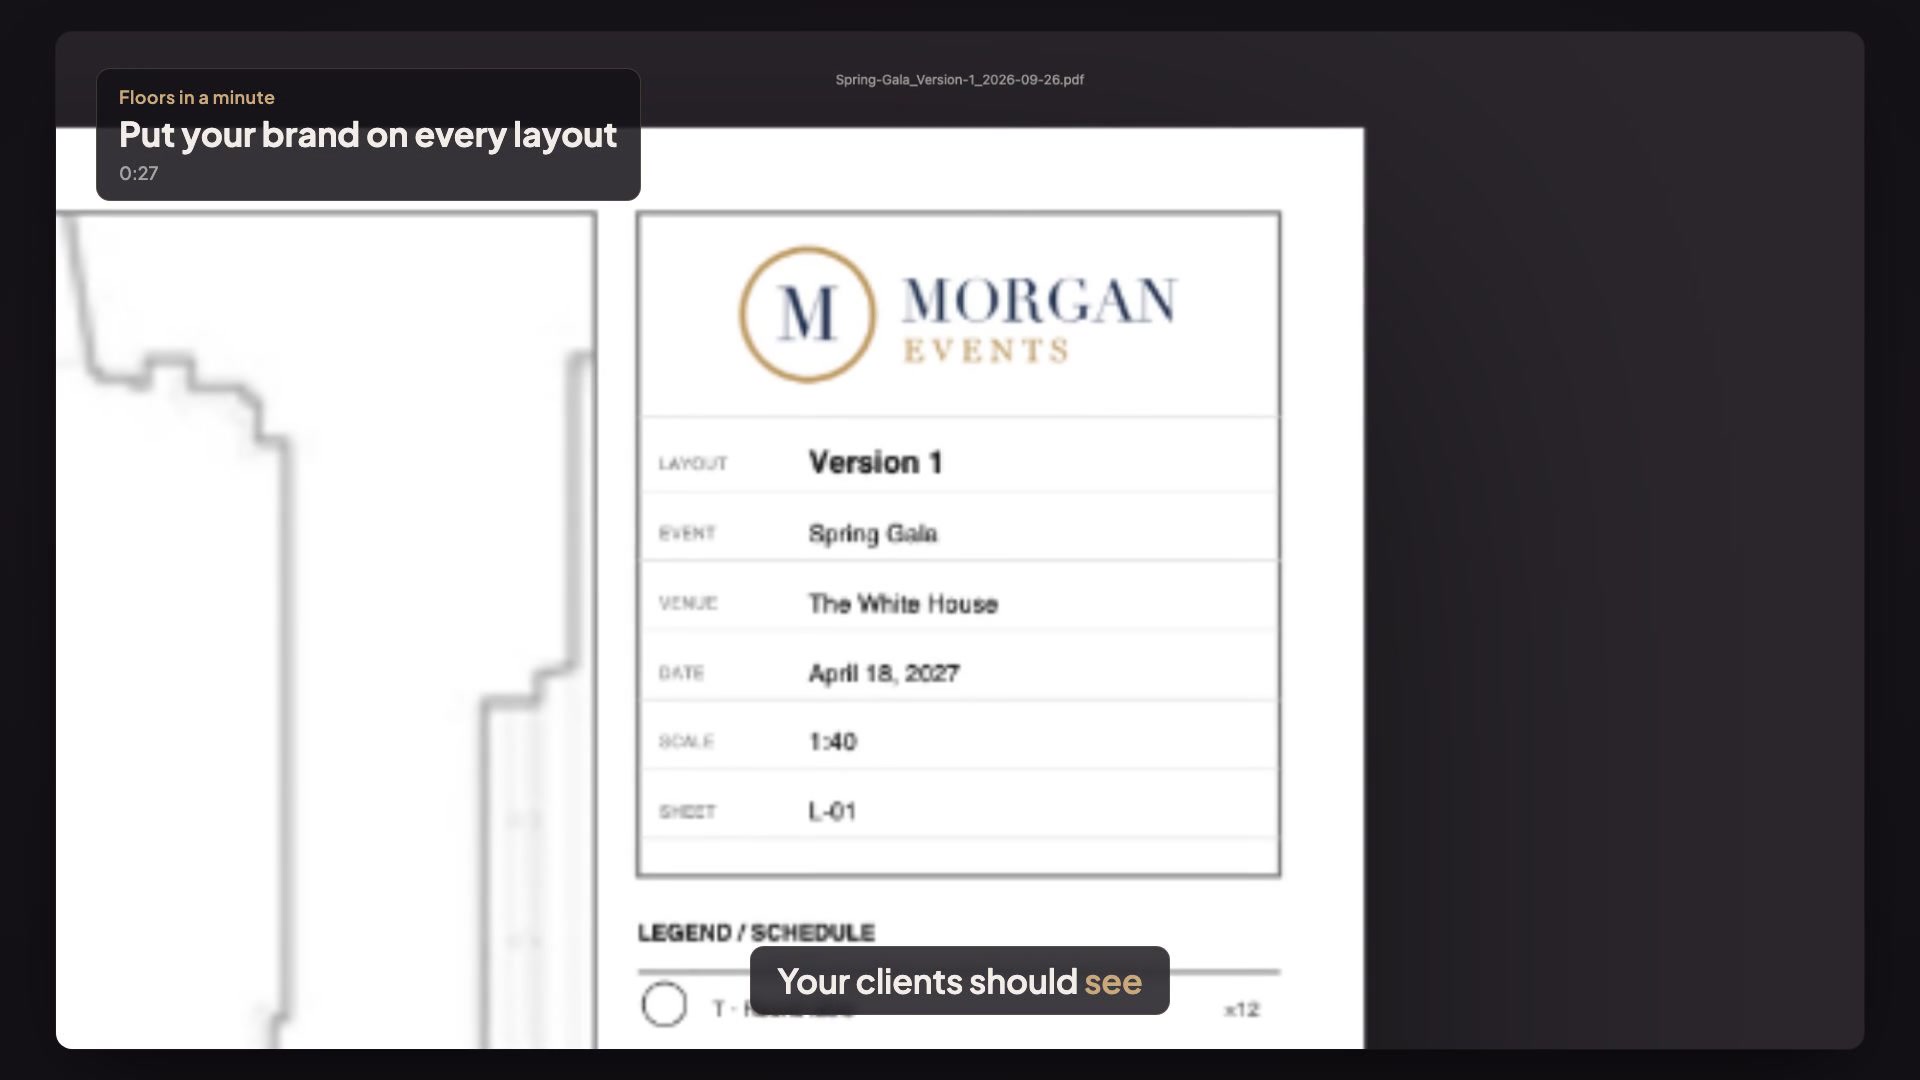
Put your brand on every layout
On Planner Pro, add your logo once — every PDF, image, drawing and 3D snapshot your clients get carries your brand instead of ours.
For venues
No guide matches that search.