
Questions this guide answers
How do I show power drops on a floor plan?
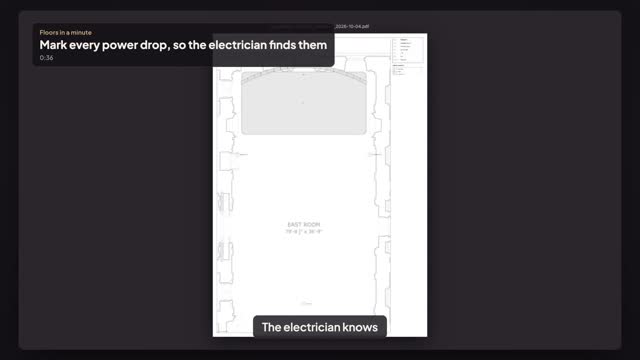
Open Utilities in the library and pick Power Outlet, then click where each drop is needed: the stage, the LED processor, front of house. Give each one a Label in Properties with what it feeds and the circuit, such as FOH 20 A, so the electrician can read it straight off the plan.
Can I print a power plan?
Yes. Once every drop is placed and labelled, open File, then Export, and choose PDF. The printed plan shows each outlet with its label, at scale, with the rest of the layout. Hand it to the electrician or the venue's engineer before load-in, and keep a copy at FOH.
Does Floors calculate the power load?
Not yet. A power drop is a marker with a label; there are no amp, phase or distro fields and no load total. Write the circuit and the gear it feeds in each label, and keep the load calculation in your own power plan or with the electrician.
Transcript
The electrician knows where every circuit lands.
The stage, the LED wall and front of house all need power.
Open Utilities, pick Power Outlet, and click by the stage's left corner.
Type its Label: Stage left, twenty amps.
Add one at stage right for the LED processor, and one at front of house.
Press Export, then PDF.
One sheet, every drop, and what each circuit feeds.
Next: hang the lighting truss at trim.