
Questions this guide answers
How long does a stage ramp need to be?
The usual rule is one foot of ramp for every inch the stage is high, a slope of one in twelve. A 24-inch stage needs about 24 feet of ramp, plus a level landing at the top. Check your local code; the plan only shows whether that length fits the room.
How do I add a ramp in Floors?
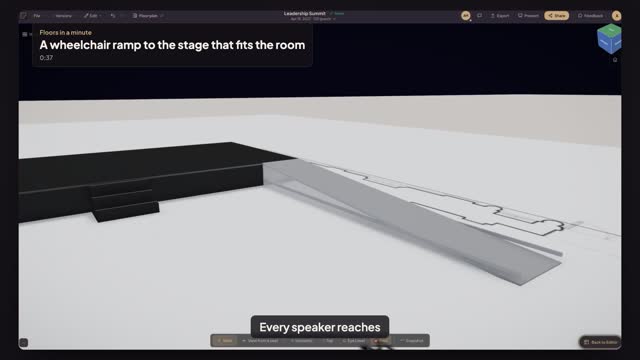
Open Structure in the library and pick Ramp, then click where it starts. In Properties set its width and length, and set 3D Height to the stage height so the 3D view shows a wedge from the floor up to the deck. Rotate it with R so it climbs toward the stage.
What if the ramp doesn't fit?
Lower the stage, because every inch you take off the deck saves a foot of ramp. Dropping a stage from 32 to 24 inches shortens the ramp by eight feet. If that still doesn't fit, plan a switchback with a landing, or a platform lift, and mark it on the plan.
Transcript
Every speaker reaches the stage, on wheels too.
The stage is thirty-two inches high. A ramp needs a foot per inch.
Open Structure, pick Ramp, and click at the stage's front corner.
Make it four feet wide and thirty-two feet long, a foot for every inch.
Thirty-two feet runs past the middle of the room. Lower the stage to twenty-four inches.
Select the ramp, make it twenty-four feet long, and set 3D Height to two feet.
One in twelve, from the floor to the deck.
Next: mark every power drop for the electrician.