
Questions this guide answers
How do I set the space between round tables?
In Smart Layout, open Customize setup and drag Table Spacing. It measures edge to edge between the real footprints, so the number is the clear gap between chair backs, not between table tops. The rounds re-fit as you drag, and the stats show how many seats still fit.
How wide should the aisles between banquet rounds be?
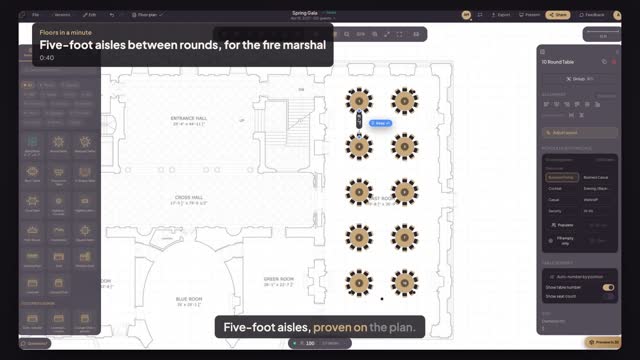
Many venues and fire marshals ask for about five feet between chair backs so guests and servers can pass when everyone is seated. Your local fire code and the venue's own rules decide the number, so check them, set that spacing, and measure it on the plan.
How do I prove the aisle width on the plan?
Press M for Measure and click from one chair back to the next. Floors.live shows the distance in feet and inches. Press F before clicking to keep the measurement on the plan as a dimension, so it prints with the layout you send to the venue.
Transcript
Five-foot aisles, proven on the plan.
The fire marshal wants five-foot aisles between the rounds.
Press Smart Layout and drag across the room where the rounds go.
Choose Max capacity. Set Table Spacing and Row Spacing to sixty inches, chair back to chair back.
The rounds re-fit around the wider aisles. Press Apply Layout.
Press M and measure chair back to chair back: eight foot seven, well over five.
At least five feet everywhere, measured before anyone walks the room.
Next: put the room's columns in first.