
Questions this guide answers
How do I add columns to a floor plan?
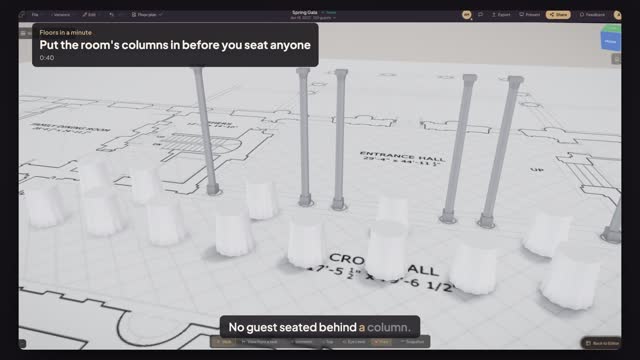
Open the Structure & Signage group in the library and pick Column. Click on each column the venue's drawing shows; copy and paste a placed column to repeat a row of them. Set the size to match the real column, and it stands at full height in Preview in 3D.
Why should I place columns before the layout?
Because a layout that ignores them puts guests behind them. Columns are fixed. Placed first, they become obstacles Smart Layout works around, and you can see straight away which areas of the room lose their view of the stage or the head table.
Can I draw an odd-shaped pillar?
Yes. Draw a rectangle or ellipse over it and, in Properties under 3D Extrusion, choose Pillar and set its height. Add corner radius for a rounded pillar; a full radius makes it a cylinder. Use the library Column for the common round or square ones.
Transcript
No guest seated behind a column.
The Cross Hall has columns. The empty plan doesn't know that yet.
Open Structure and pick Column. Click each of the six columns the drawing shows.
Press Smart Layout, drag across the hall, and choose Cocktail.
The highboys keep clear of every column. Press Apply Layout.
Open Preview in 3D. The columns stand where the building has them.
Every highboy in the open, and nobody stuck behind a column.
Next: pin the measurements the crew will check.