
Questions this guide answers
How do I mark fire exits on a floor plan?
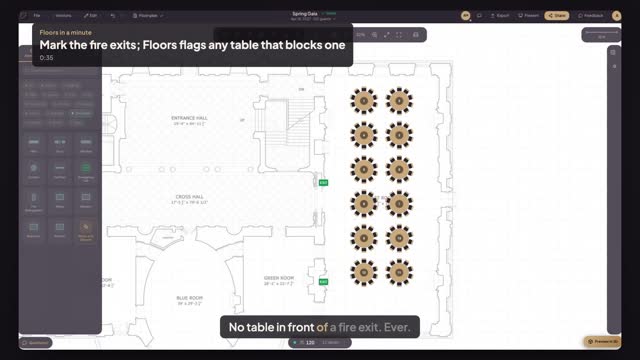
Open Structure in the library and pick Emergency Exit, then click on each exit door shown on the venue's drawing. The exits print on the PDF and show in the share link, so the venue, the caterer and the fire marshal all see the same exits you planned around.
What does Emergency exit blocked! mean?
Something is standing in front of an exit you marked. Floors checks the space in front of every exit and warns as soon as a table, bar or other object reaches into it. Drag the object away until the warning disappears. On a plan in feet, Floors keeps 44 inches clear in front of each exit.
How much clearance does an exit need?
It depends on your local code and the fire marshal, so ask before the layout is final. Floors warns inside 44 inches on a plan in feet, the usual egress width. Keep the whole door width and the path leading to it clear, and measure with M when the marshal asks.
Transcript
No table in front of a fire exit. Ever.
The gala is laid out. The fire marshal walks the room Friday.
Open Structure, pick Emergency Exit, and click on each exit door.
Drag a table toward a door, and Emergency exit blocked! appears.
Drag the table back to its place, and the warning clears.
Every exit marked, every one clear, before the marshal arrives.
Next: aisles the fire marshal will pass.