
Questions this guide answers
How much space does a bar line need?
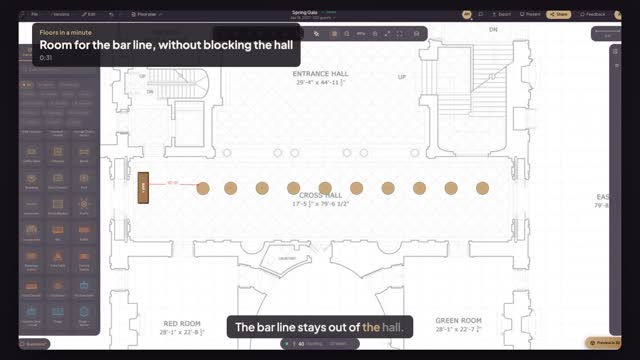
Plan for the queue, not just the bartender: about ten feet clear in front of a bar for a crowd of 120, more if it is the only bar. Put the bar at the end of a room or hall, not in the middle of the flow, so the line forms along the wall instead of across the walkway.
How do I see the distance between objects while I drag?
Smart Distances is on by default (P or its toolbar button turns it off and on). While you drag an object, Floors shows the distance to the nearest object on each side in feet and inches, so you can stop exactly where you want the gap without measuring afterwards.
How do I show the bar's queue space to the venue?
Press M for Measure, click from the front of the bar to the nearest table, then press Keep so the measurement stays as a dimension. It stays on the plan, prints on the PDF and shows in the share link, so the venue keeps that space clear on the day.
Transcript
The bar line stays out of the hall.
Cocktail hour in the Cross Hall: seventeen feet wide, a hundred and twenty guests.
Pick Bar in the library and click at the far end of the hall.
Drag the nearest highboy until Smart Distances reads ten feet.
Press M, click the bar, then the highboy, and press Keep: ten feet pinned for the venue.
Ten feet of queue, and the hall still flows.
Next: three check-in desks, split A to Z.