
Questions this guide answers
How big should a dance floor be?
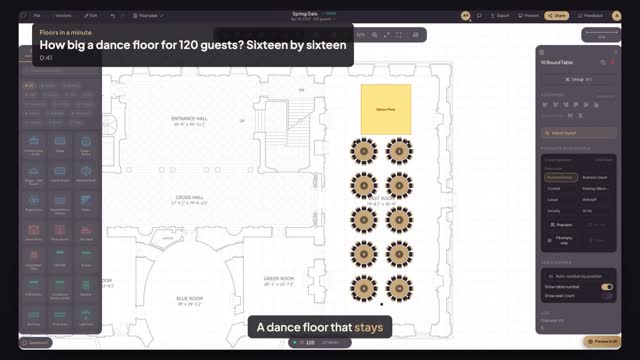
Plan for about half the guests dancing at once and four and a half square feet per dancer. For 120 guests that is 60 dancers and about 270 square feet, so a 16 by 16 foot floor. A younger crowd or a band may need more; a dinner crowd may need less.
How do I change the dance floor's size?
Select the dance floor and type its width and depth in Properties. On a plan in feet the fields are in feet. Choose a floor finish such as Parquet or Dark oak there too, and Smart Layout will set the tables around the floor when you run it afterwards.
Should the dance floor go in before the tables?
Yes. Place and size the dance floor first, then run Smart Layout. It treats the floor as an obstacle and seats the rounds around it, so you don't have to move a dozen tables by hand to make room for it after the layout is done.
Transcript
A dance floor that stays full, never crushed.
A hundred and twenty guests. About half dance at any moment.
Pick Dance Floor in the library and click near the head of the room.
Sixty dancers at four and a half square feet: about sixteen by sixteen.
Choose Parquet for the floor finish.
Press Smart Layout and drag across the room.
Choose Max capacity, then twelve seats a table, and press Apply Layout.
Big enough to feel full, small enough to stay full.
Next: room for the bar line.