
Questions this guide answers
How do I put a doorway in a wall?
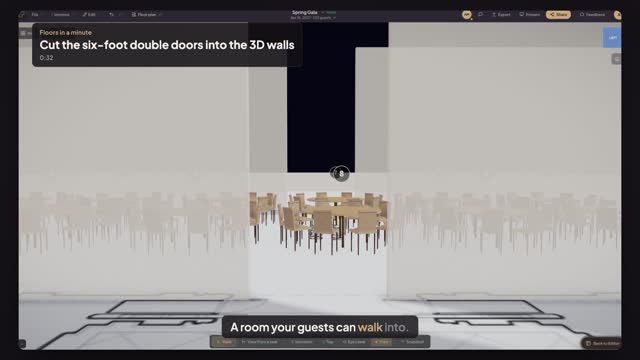
Pick the Chopper from the draw tools and click the wall where the doors are: it cuts a full-height opening there. Then select the wall and set the opening's Width in Properties, for example 72 inches for a pair of three-foot doors.
Does the Door object cut the wall?
No. A Door is drawn on the plan with its swing, and the wall stays whole behind it in 3D. Use the Chopper, or Add opening in the wall's Properties, to open the wall itself, and keep the Door for the swing the fire marshal reads.
Can I change or remove an opening later?
Yes. Select the wall and look under Openings: each one has an Offset from the wall's start and a Width you can retype, and a bin button to remove it. A wall can carry several openings, so one long wall can hold every doorway on that side.
Transcript
A room your guests can walk into.
The East Room has its walls. The west wall is still a sealed sheet.
Open the draw tools and pick the Chopper.
Click the west wall where the double doors to the Cross Hall are.
Press V, click the wall, and type seventy-two inches as the opening's Width.
Open Preview in 3D and stand in the Cross Hall.
A six-foot opening, floor to ceiling, where the building has its doors.
Next: the door that swings the wrong way.