
Questions this guide answers
How do I add walls from the venue's drawing?
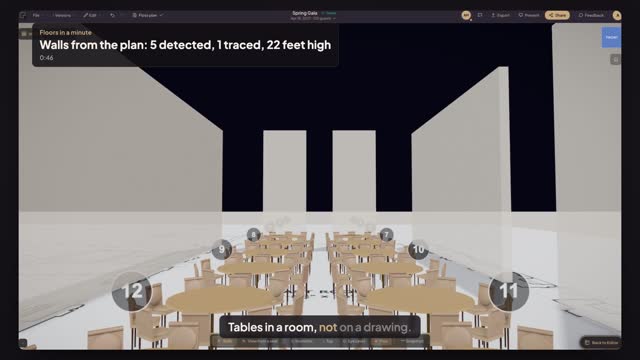
Open Auto-detect Walls from the 3D view or the toolbar. On a plan with several rooms, press Detect one room and drag a rectangle around yours, then Detect in this rectangle. Set the wall height, check the pieces it found and press Apply.
Why did detection miss some of my walls?
Detection finds straight wall pieces between doors and windows; it does not close rooms. A wall that is mostly doors, fireplaces or curves has nothing straight to find. Press Trace Wall, click the two ends of the missing wall and press Enter to add it yourself.
What wall height should I use?
Use the room's real ceiling height from the venue's fact sheet; the White House East Room is 22 feet. The height sets how the room reads in 3D and in a walkthrough, so a guess of eight or ten feet makes a ballroom look like an office.
Transcript
Tables in a room, not on a drawing.
The East Room gala is laid out. In 3D it still has no walls.
Open Preview in 3D and press the prompt to auto-detect walls from the floor plan.
Press Detect one room, drag a rectangle around the East Room, then Detect in this rectangle.
Five straight pieces. Type twenty-two feet, the East Room's ceiling, as the wall height.
The west wall is all doors. Press Trace Wall, click its two ends, and press Enter.
Press Apply, open Preview in 3D, then press Walls and pick Warm Cream.
Detection found the straight runs. You traced the rest, at the room's real height.
Next: cut the double doors into the walls.