
Questions this guide answers
How do I set up theatre-style rows facing a stage?
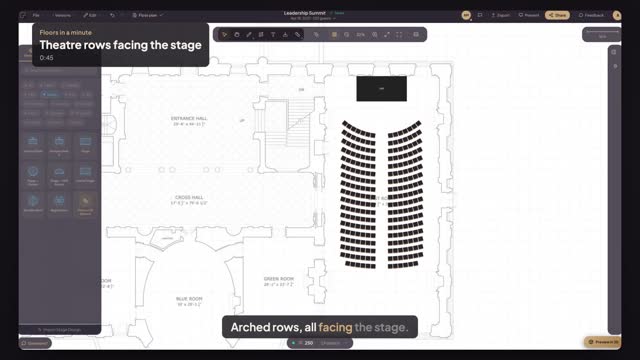
Place a stage at the front of the room from the Venue section of the library. Then press Smart Layout and drag across the floor; it detects the stage by itself. Choose Customize setup, then Conference, pick Theatre Seating and a row length, and press Max capacity to fill the room with rows facing the stage.
How many chairs fit in rows in my event room?
Floors.live calculates it from your floor plan at real scale. Ask Smart Layout for more guests than you expect, choose theatre seating and press Max capacity; it fills the room and shows the seat count. In the White House East Room example that came to 252 seats. The venue or fire marshal sets the legal capacity.
Does Smart Layout know where the stage is?
Yes. When a stage is already on your floor plan, Smart Layout finds it when you drag across the room and turns every row of chairs to face it. You don't need to set a direction by hand. Move the stage and run Smart Layout again, and the rows follow it to the new front.
Transcript
Arched rows, all facing the stage.
A summit in the East Room. The plan is already to scale.
Open Venue and pick a Stage. Click the top of the room, then Apply the Main Stage.
Press Smart Layout and drag across the room. Customize setup: Conference, two hundred fifty guests.
Theatre Seating, fourteen-seat rows. Then Max capacity.
Turn on Curve toward stage: the rows arc around the speaker. Then add a center aisle.
Two hundred fifty seats, every one facing the stage. Press Apply Layout.
Arched rows, a clear center aisle, every chair at true size.
Next: how many guests fit in the room?