
Questions this guide answers
Can I use a screenshot as my venue's floor plan?
Yes. On the space's card in Spaces, press Add floor plan and upload the screenshot as a PNG or JPG. The window around the plan doesn't matter. Click both ends of a dimension printed on the plan, type its length in feet and press Apply Scale, and the room is to scale.
What do I need to set the scale on an uploaded plan?
One distance you know: a printed dimension line, a wall length or a door width. Click both ends of it on the plan, type the length, for example 39' or 48'8", and press Apply Scale. The whole plan scales from that line, so tables and seats match the real room.
Do planners pay to design in my venue's rooms?
No. Planners work free in a paying venue's rooms: they start from your house setups on your scaled plan. Venue plans are flat: Starter $49 a month for one space, Pro $79 for up to 10 spaces, Enterprise $199 for more. Every venue plan starts with a 30-day free trial.
Transcript
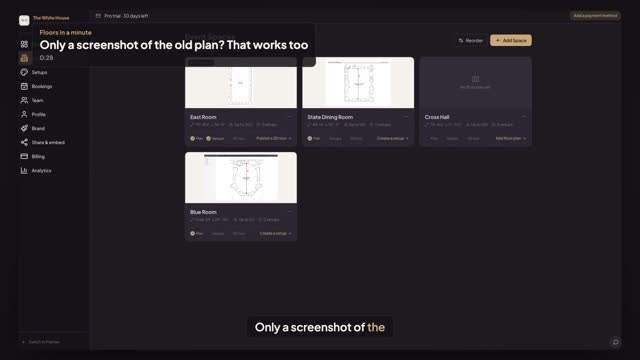
Only a screenshot of the old plan? That works too.
The Blue Room only lives in a screenshot of the old tool.
On the Blue Room, press Add floor plan.
Upload the screenshot. The window around the plan doesn't matter.
Click both ends of the printed dimension, the thirty-nine foot line.
Type thirty-nine feet and press Apply Scale.
The oval Blue Room is to scale, with its plan on the card.
Next: your house setups, ready for planners.