
Questions this guide answers
Can I upload a PDF floor plan for my event space?
Yes. In the venue portal, open Spaces and press Add floor plan on the space's card. Upload a PNG, JPG or PDF; for a PDF the first page is used. Then click both ends of a distance printed on the plan, type its length in feet and press Apply Scale. The room is now to scale.
I'm moving from Prismm. Can I bring my floor plans?
Yes, as images. Export each room's plan from your old tool as a PDF or a screenshot, upload it on the room's card in Spaces and set the scale from a printed dimension. Floors.live doesn't import the old tool's objects; you rebuild your house setups on the scaled plan, where Smart Layout does most of the work.
How many spaces can my venue plan hold?
Venue Starter costs $49 a month for one event space. Venue Pro costs $79 a month for up to 10 spaces, and venues with more than 10 spaces use Venue Enterprise at $199 a month. Every venue plan starts with a 30-day free trial, so you can bring in every room before you pay.
Transcript
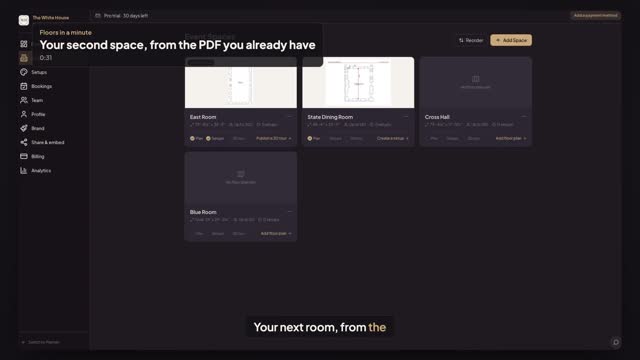
Your next room, from the PDF you already have.
The East Room is done. The State Dining Room has no plan yet.
On the State Dining Room, press Add floor plan.
Upload the PDF your old tool exported. The first page comes in.
Click both ends of a printed dimension. Here, the red line down the room.
Type its length, forty-eight feet eight inches, and press Apply Scale.
The State Dining Room is to scale, and its card shows the plan.
Next: a room from only a screenshot.