
Questions this guide answers
How do I bring a Prismm layout into Floors.live?
Export the layout from Prismm as a PDF or image. In Floors, press New Event, choose Upload a floor plan and add the file. Click both ends of a printed dimension and type its length to set the scale, then use Smart Layout to rebuild the tables on top, to scale.
Does Floors.live import Prismm or AllSeated objects directly?
Not as objects. Your export comes in as a to-scale drawing under the plan, and you rebuild the tables on top with Smart Layout or the library in a few minutes. Venues moving many setups can also email their exports to hello@floors.live and we rebuild them as templates for free.
What file types can I upload from my old tool?
Floors takes a PDF (the first page, up to 30 MB), a JPEG, PNG or WebP image up to 10 MB, or a DWG file from AutoCAD up to 50 MB. Any plan with one printed dimension can be set to scale by clicking both ends of it and typing its length.
Transcript
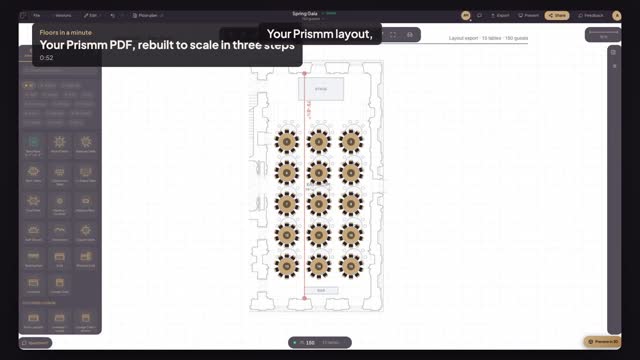
Your Prismm layout, rebuilt in three steps.
Export the layout from Prismm as a PDF. Then open Floors.
Press New Event, name it, and set the guest count.
One: choose Upload a floor plan, and add the PDF you exported. Its first page comes in.
Two: click both ends of a printed dimension, type its length, and press Apply Scale.
Three: the old tables are only a picture. Open Smart Layout and drag across the room.
Choose Max capacity: fifteen tables, a hundred fifty seats. Press Apply Layout.
Same room, same layout. Now to scale, and yours to edit.
Next: seat your guests from a list.