Be found by planners searching Floors
Planners search the Floors venue directory by name or city. Give your published page a clean address, and your venue is one search away.
34 sExact room dimensions and capacity charts for every setup style — then design your event in the space, from 2D floor plan to photorealistic 3D view, free.
1312 venues published · 17,989 event spaces · 39,016,567 sq ft — with more added weekly.


Search 812 venues with real floor plans and room capacities — or start from any space.

Drag tables, stage and dance floor onto a to-scale 2D floor plan.

See the room come alive in a photorealistic 3D view before the big day.
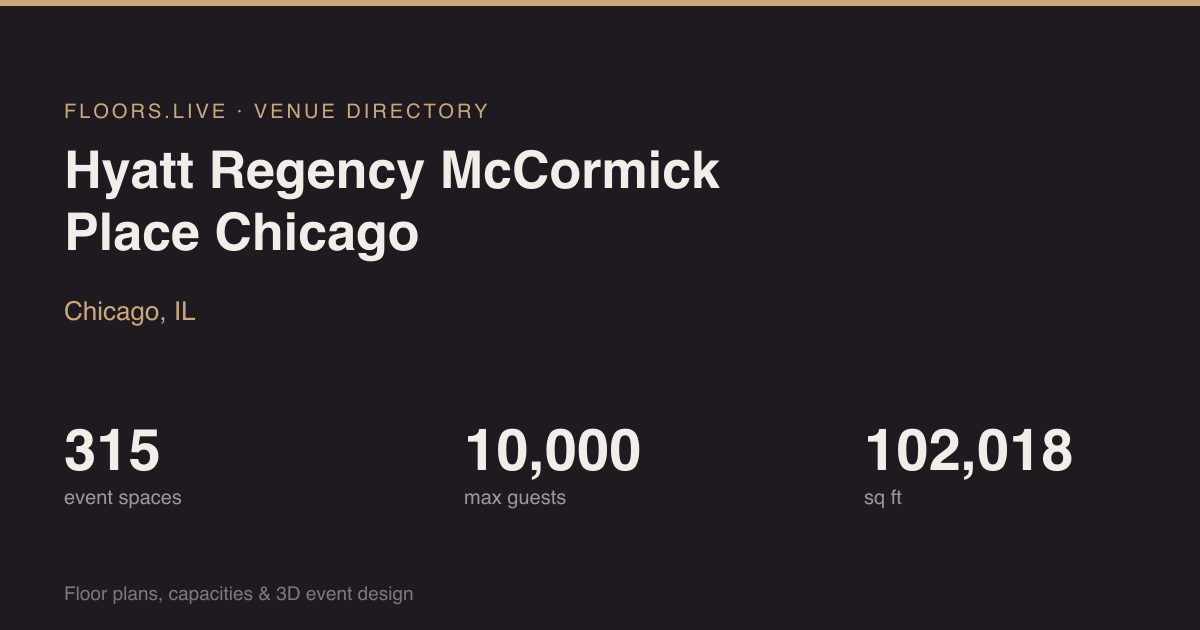 Floor plan · 3DDesign an event here →
Chicago, IL · 315 spaces · up to 10,000
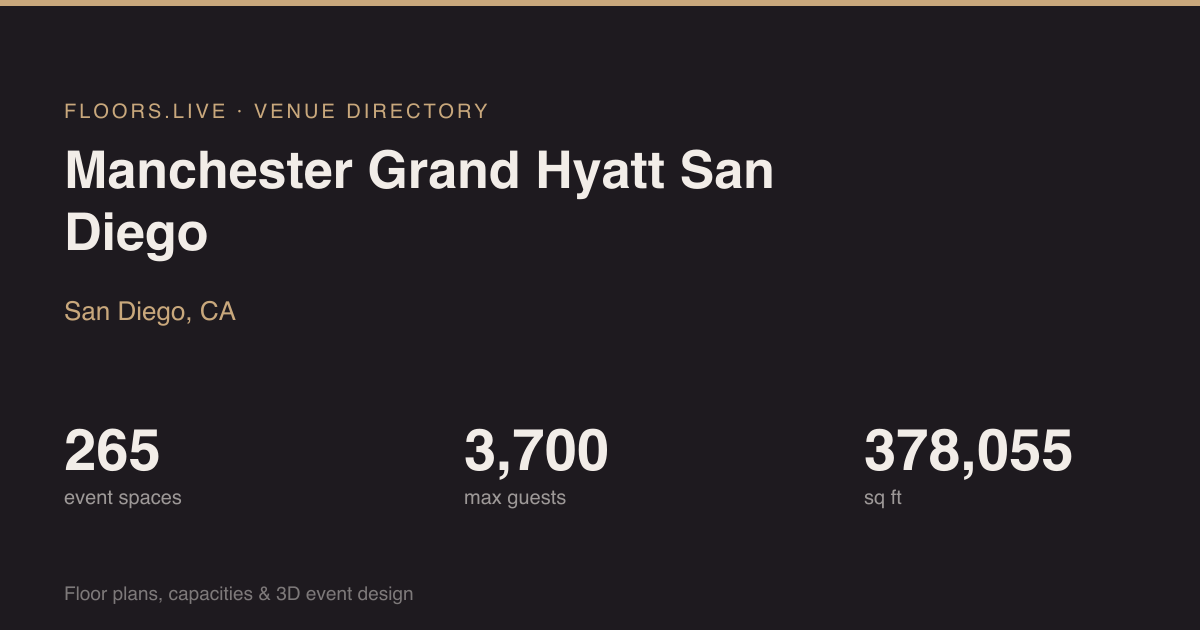 Floor plan · 3DDesign an event here →
San Diego, CA · 265 spaces · up to 3,700
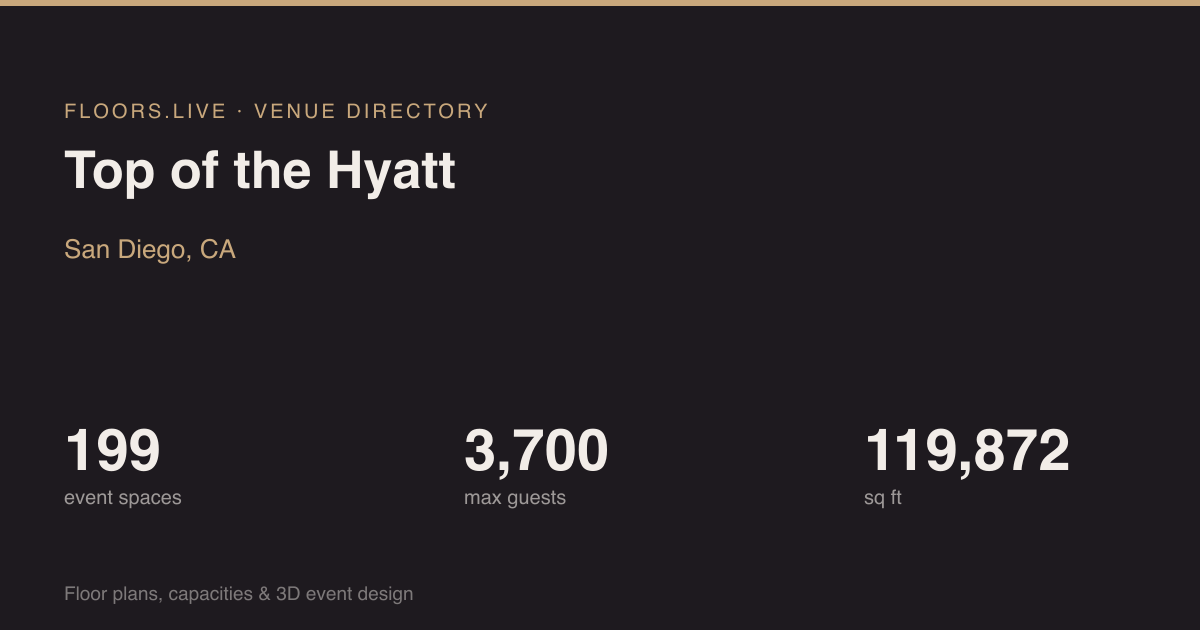 Floor plan · 3DDesign an event here →
San Diego, CA · 199 spaces · up to 3,700
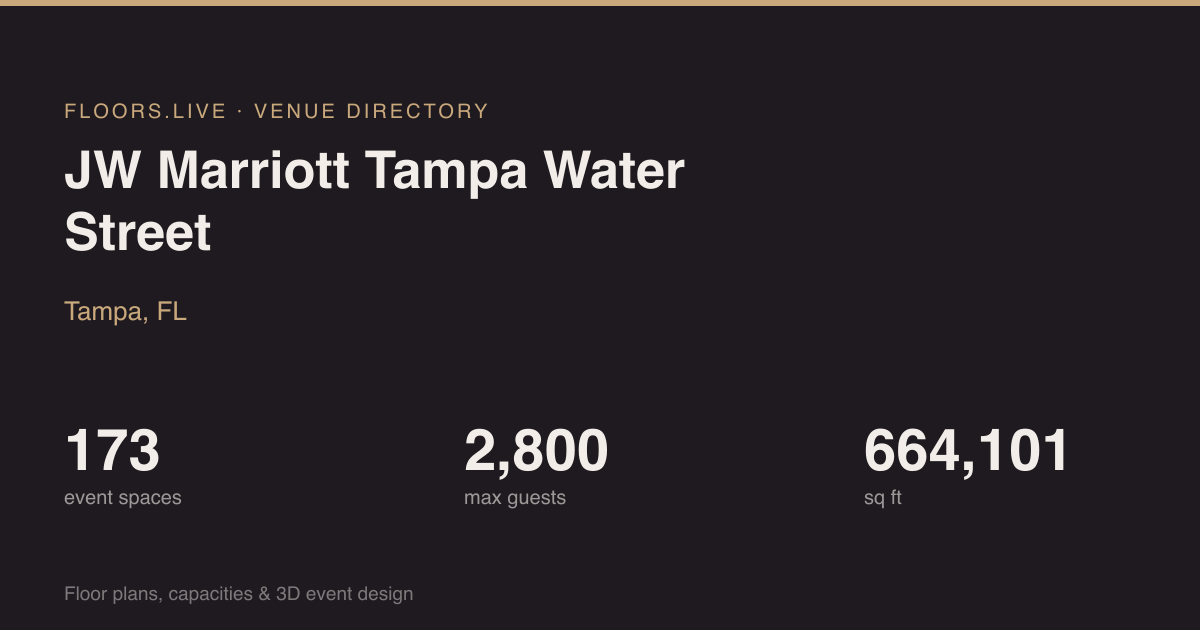 Floor plan · 3DDesign an event here →
Tampa, FL · 173 spaces · up to 2,800
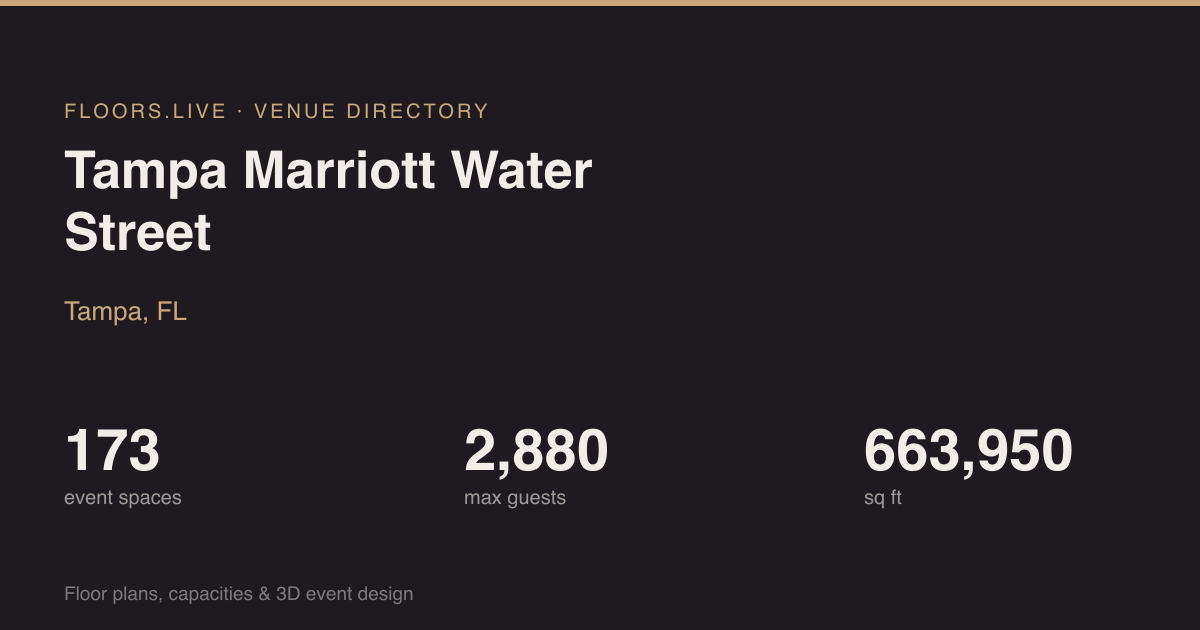 Floor plan · 3DDesign an event here →
Tampa, FL · 173 spaces · up to 2,880
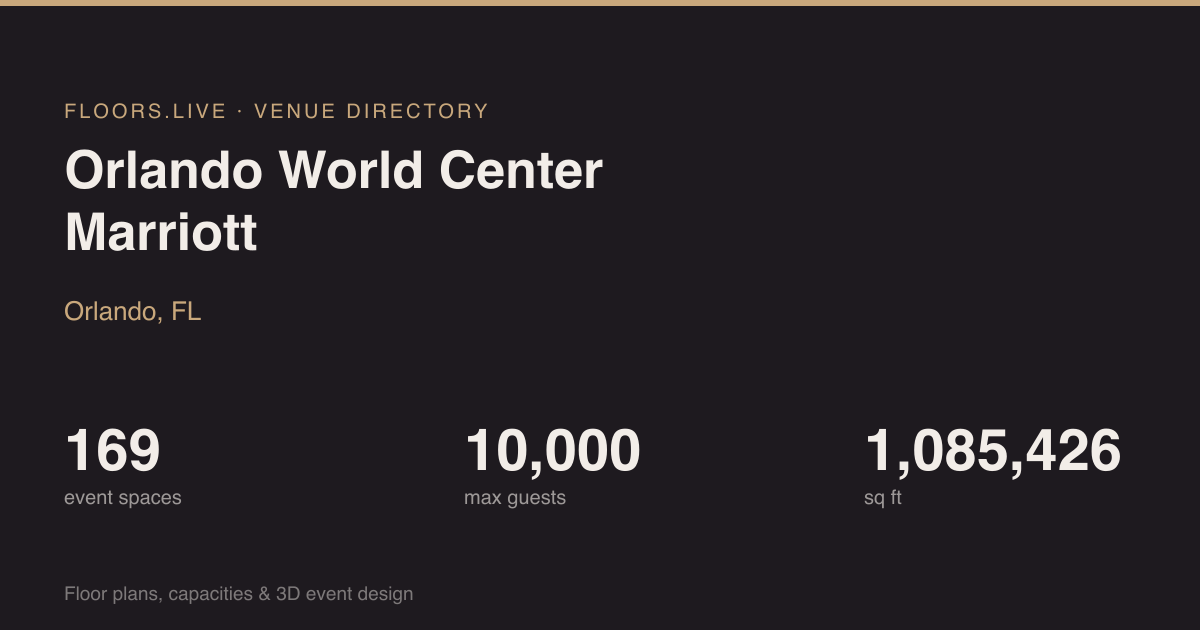 Floor plan · 3DDesign an event here →
Orlando, FL · 169 spaces · up to 10,000
Floors.live publishes a free directory of 1,312 US venues across 51 states. 812 of them list room-by-room capacity charts — banquet, theater, reception and classroom — with square footage, covering 17,989 event spaces. Browse by state or search a venue by name; each venue page links to the property's official floor plans.
Yes. The directory lists 17,989 event spaces with their square footage and seated capacity for each setup style, totalling 39,016,567 sq ft of event space. Aggregate figures — largest spaces by city and state, and average capacity — are published in the US Event Space Index.
Real US event spaces of about 3,000 sq ft seat a median of 200 guests banquet-style (typically 160–240), measured across 588 rooms of that size. Capacity by room size for every layout is in the US Event Space Index.
Square footage and capacities are as published by each venue. Every venue page links to the property's official floor plans; confirm final numbers and local fire-code limits with the venue.
More data: US Event Space Index · capacity by room size
Your venue may already be here — search for it above, then claim it to control your listing, add photos & 360° tours, and get in front of planners designing their events.

Claim your venue to add photos, 360° tours and let planners design in your spaces.
Found your venue? Start designing in it free →
See it in under a minute
Planners search the Floors venue directory by name or city. Give your published page a clean address, and your venue is one search away.
34 sShow planners the venue is really yours: press Verify Now, connect Google for instant approval, or upload a utility bill for review in 1–2 business days.
28 sAdd your logo, cover photo, a short description and contact details, then switch on Publish. Your venue page goes live for every planner, signed in or not.
29 sRun a venue? Claim it on floors.live in a minute — name and address, your first event space, a plan with 30 days free — and launch.
33 sPlanners press Check a date on your venue page: date, guests, room. It lands in Bookings as a New enquiry, and one Send invite brings them into your room.
36 s